
Kill Devil Hills Pool Homes For Sale

3 bd
2 ba
Experience the best of Outer Banks waterfront living in this beautifully positioned custom canalfront home overlooking expansive "big water" views in the gated community of Colington Harbour. Designed with a reverse floor plan to maximize natural light and spectacular water vistas, this 3 bedroom, 2 bath home offers generous outdoor living spaces.
The top level features an open concept living, dining, and kitchen area with soaring 9 foot ceilings, floor-to-ceiling windows, a gas log fireplace, and panoramic water views. The kitchen includes a gas range, Andersen casement windows, and a convenient pass through to the living area. The primary suite is also located on this level and offers a jetted tub, separate shower, and beautiful water views.
On the first floor, you'll find two additional bedrooms and a full bath. One bedroom is currently used as an office and would also make an ideal art studio, hobby room, or flex space. Gorgeous solid Pine flooring runs throughout the home, with tile flooring in the baths. A $7,500 flooring allowance is being offered to allow the next owner to refinish the Pine floors to their personal taste.
Covered decks span the entire canal side of both levels, creating the perfect setting for enjoying morning coffee, evening sunsets, and refreshing coastal breezes. The property also features a new private dock and commercial grade bulkhead installed in 2019, making this an exceptional choice for boaters and anglers alike. Bulkhead was raised at construction for added protection.
Additional features include Andersen double-hung windows, chair rail detailing, Trex decking and stairs at the front entry, a one car garage also provides abundant storage or workshop space. Private outdoor shower to rinse off after a day at the beach!
Located in one of the Outer Banks' premier boating communities, Colington Harbour offers deep water canals with access to the Albemarle Sound, making it ideal for sailboats and larger vessels. Community amenities include gated entry, a soundfront beach, boat ramp, playground, and park. Optional membership to the Yacht & Racquet Club provides access to a large swimming pool, tennis courts, clubhouse, and marina.
Whether you're searching for a year-round residence, second home, or waterfront retreat, this property offers an exceptional opportunity to enjoy the coastal lifestyle at its finest.
MORE Call Agent 800-647-1868
3 bd
2 ba
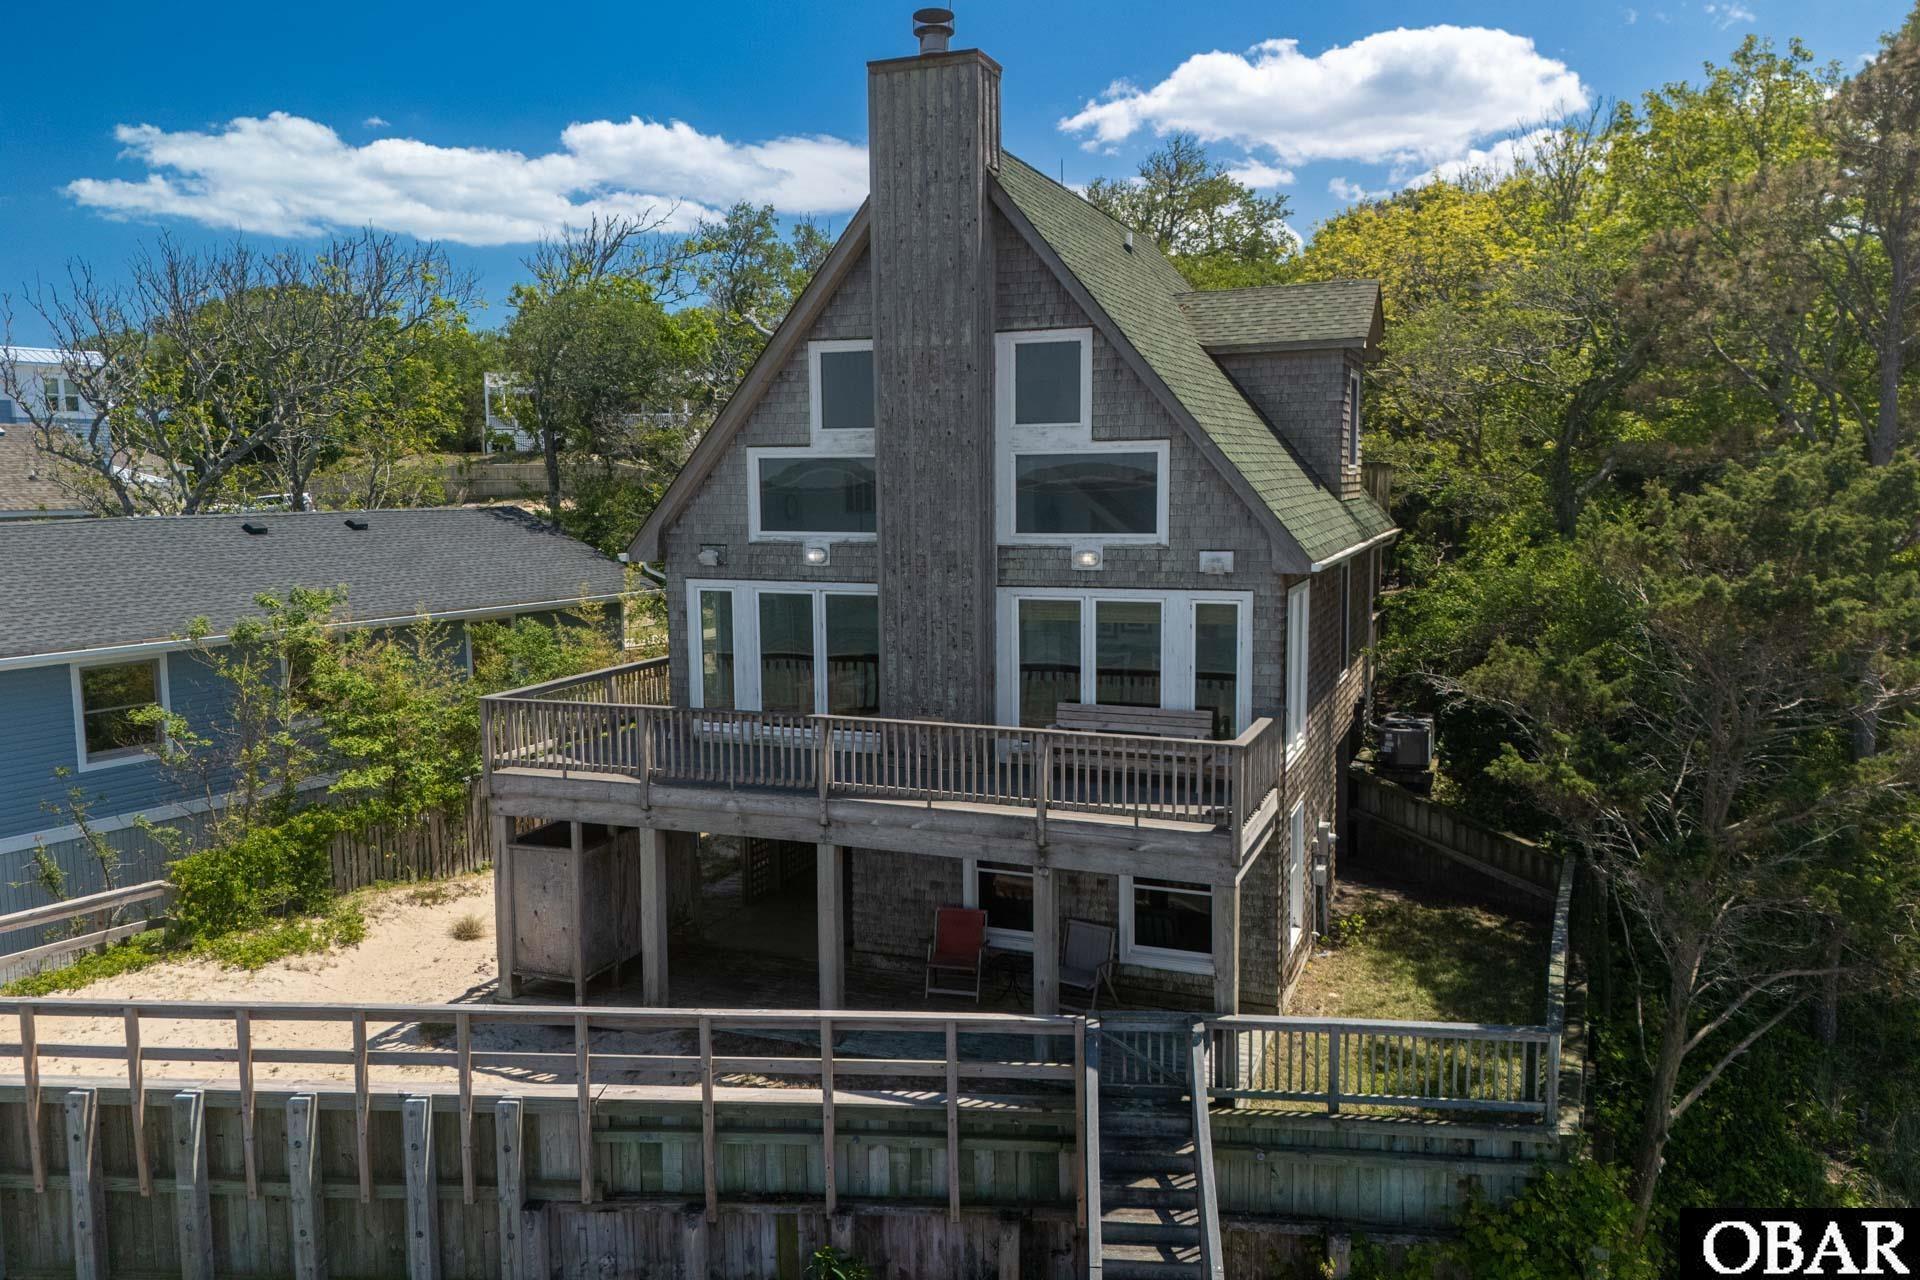
Sellers are motivated! Recently reduced, plus a $5,000 seller credit at closing to use toward allowable closing costs, an interest rate buydown, or other lender-approved expenses. Breathtaking panoramic views across Kitty Hawk Bay and the Albemarle Sound from this beautifully elevated soundfront retreat in the gated community of Colington Harbor. With more than 65 feet of bulkheaded waterfront, a high-elevation homesite, and a peaceful cul-de-sac location, this property offers an exceptional combination of beauty and privacy. Designed to embrace its spectacular waterfront setting, the home features soaring cathedral ceilings, abundant natural light, and an open living, dining, and kitchen area where expansive water views take center stage. A cozy fireplace creates the perfect gathering space, while the spacious sun deck invites you to enjoy morning coffee, outdoor dining, unforgettable sunsets, and refreshing coastal breezes. The private third-floor primary suite serves as a true waterfront retreat, complete with a walk-in closet, ensuite bath with an oversized jetted tub, loft overlooking the main living area, and its own private deck. Two additional bedrooms and a full bath are conveniently located on the main level, including one bedroom with a private covered deck. The ground-level flex room offers excellent space for a home office, media room, hobby room, or additional living area. Outside, the thoughtfully designed three-tier terraced yard provides multiple places to relax, entertain, or simply enjoy the constantly changing waterfront scenery. Covered parking, dry entry, a fenced yard, and an outdoor shower add everyday convenience. Being offered fully furnished with appliances included, this turnkey home is ready to enjoy from day one. Residents also enjoy convenient access to the community boat ramp, soundfront beach, park, playground, and optional membership to the community pool, tennis courts, and clubhouse. Whether you’re searching for a primary residence, a second home, or an investment property, this home offers the opportunity to own one of Colington Harbor’s most peaceful and picturesque waterfront settings.
MORE Call Agent 800-647-1868

3 bd
2 ba
Perched high at the edge of Colington Harbour, this inviting SOUND-FRONT 3-bedroom, 2-bath home captures spectacular views across Kitty Hawk Bay and the Albemarle Sound. This home underwent extensive RENOVATIONS in 2021, and features a wall of windows which fills the home with natural LIGHT while showcasing the ever-changing beauty of the water. Inside, the cozy living room features beamed ceilings and a warm, welcoming feel. The adjoining kitchen offers newer appliances, abundant cabinet and counter space, and a convenient breakfast bar—perfect for casual meals or gathering with family and friends. Spacious, comfortable bedrooms provide plenty of room to relax and unwind. Step outside to the large deck, an ideal spot for morning coffee, entertaining guests, or watching breathtaking sunsets over the sound. The tiered, bulkheaded backyard leads down toward the water and offers multiple spaces to relax, entertain, and enjoy long summer days by the sound. This is a special opportunity to own a WATERFRONT retreat recently remodeled in one of the Outer Banks’ most scenic settings. Colington Harbour is a gated community that features a private community boat launch, a community pool (with add'l membership), a playground area and private beach, basketball courts and tennis/pickleball courts. Check out the virtual tour and floorplans as well! Sold fully furnished and great rental projections on file!
Will make a nice investment property or imagine using this as your Coastal getaway, perfect for all seasons.
MORE Call Agent 800-647-1868
4 bd
5 ba
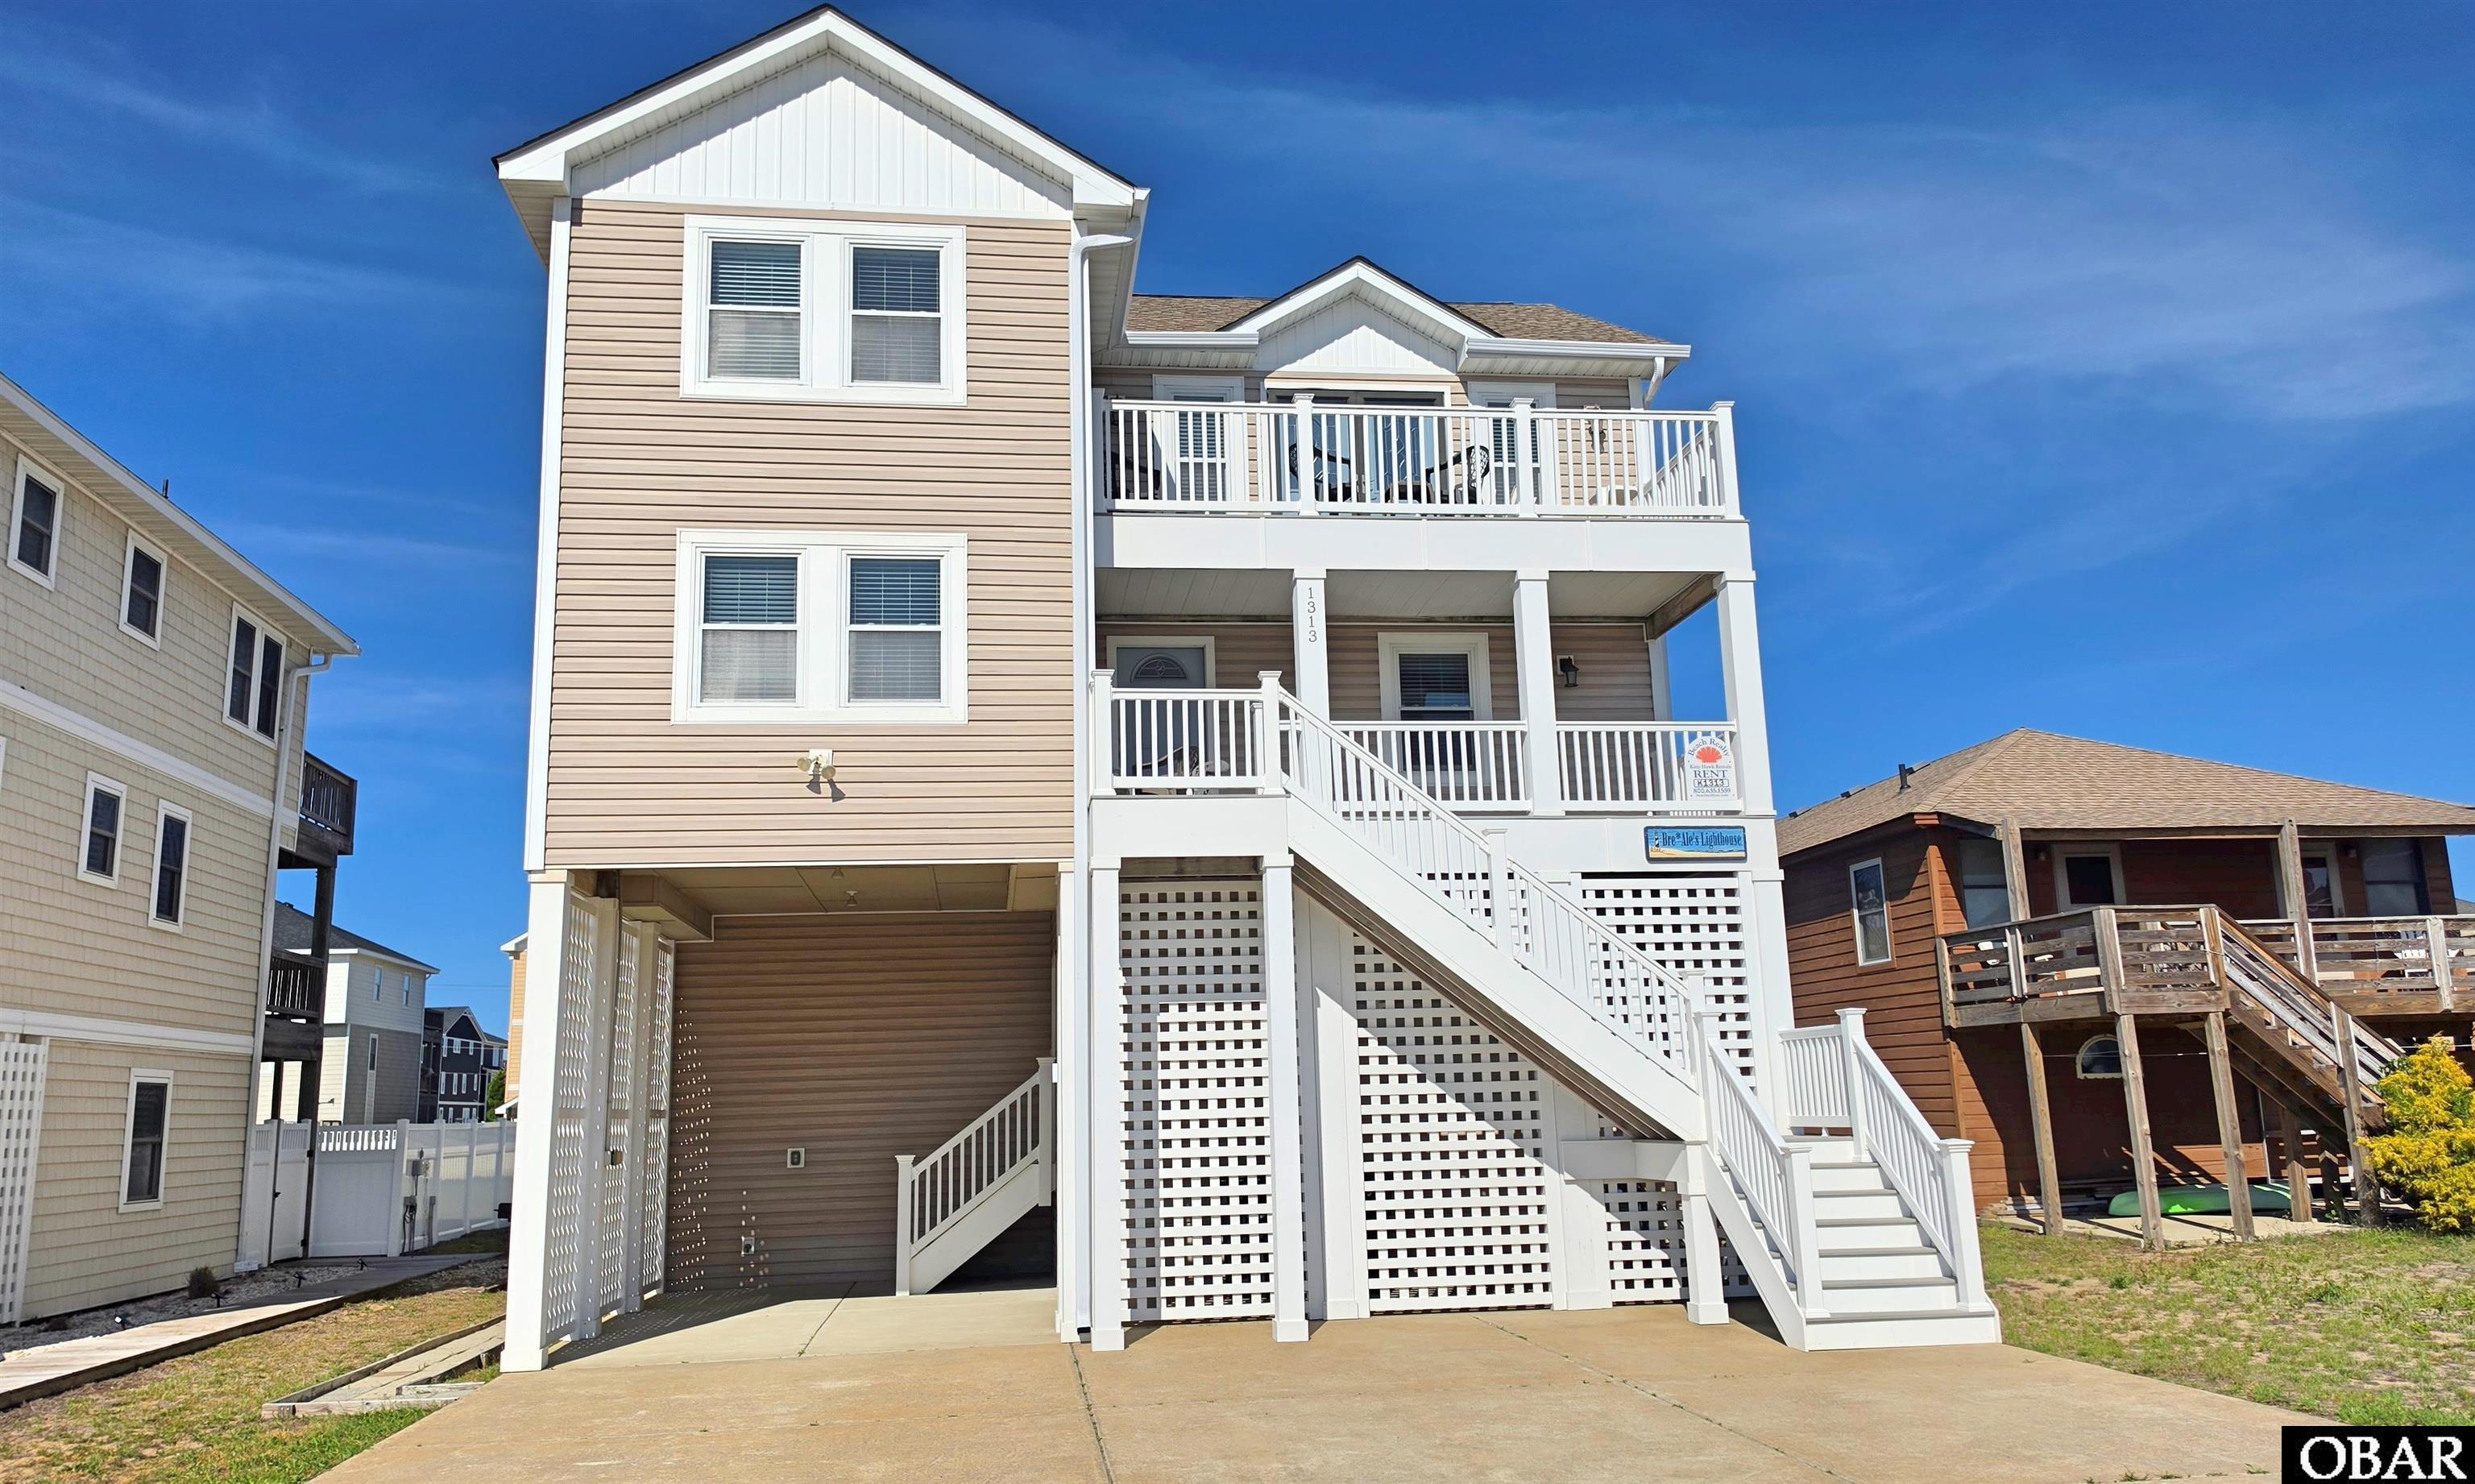
Location, Amenities, Access! This 4 bedroom, 5.5 bath cottage is just 2 lots back from the oceanfront with easy beach access just a 3 minute walk away. Vacationers love the central location, perfect for walking or biking to your favorite restaurants and distinctive shops. Amenities are key for a strong rental producer, and this cottage features an elevator, inviting pool and hot tub, 3 en suite bedrooms, large great room with space for everyone, plus two additional gathering areas for smaller groups. Top deck features ocean views, and decking on east & west sides means you can catch sunrises & sunsets daily. Large kitchen with island and pantry facilitate meal preparation, and there's room for everyone at the 10 chair dining table. Top level features surround sound for full movie enjoyment, and music also pipes to the pool area and top deck. The cottage conveys fully furnished with some exceptions (to be determined soon.) Low maintenance exterior includes attractive vinyl siding, Trex decking, vinyl railings, lattice work, and fencing. When embarking on special activites, the location at MP 9.5 is a great starting point. It's an easy commute to your chosen activity of the day, whether it's horse watching in Carova, a trip to quaint Manteo, lighthouse climbing, Jockeys Ridge or the Wright Brothers Monument. Less time getting there means more time to soak in the sights!
MORE Call Agent 800-647-1868
3 bd
2 ba
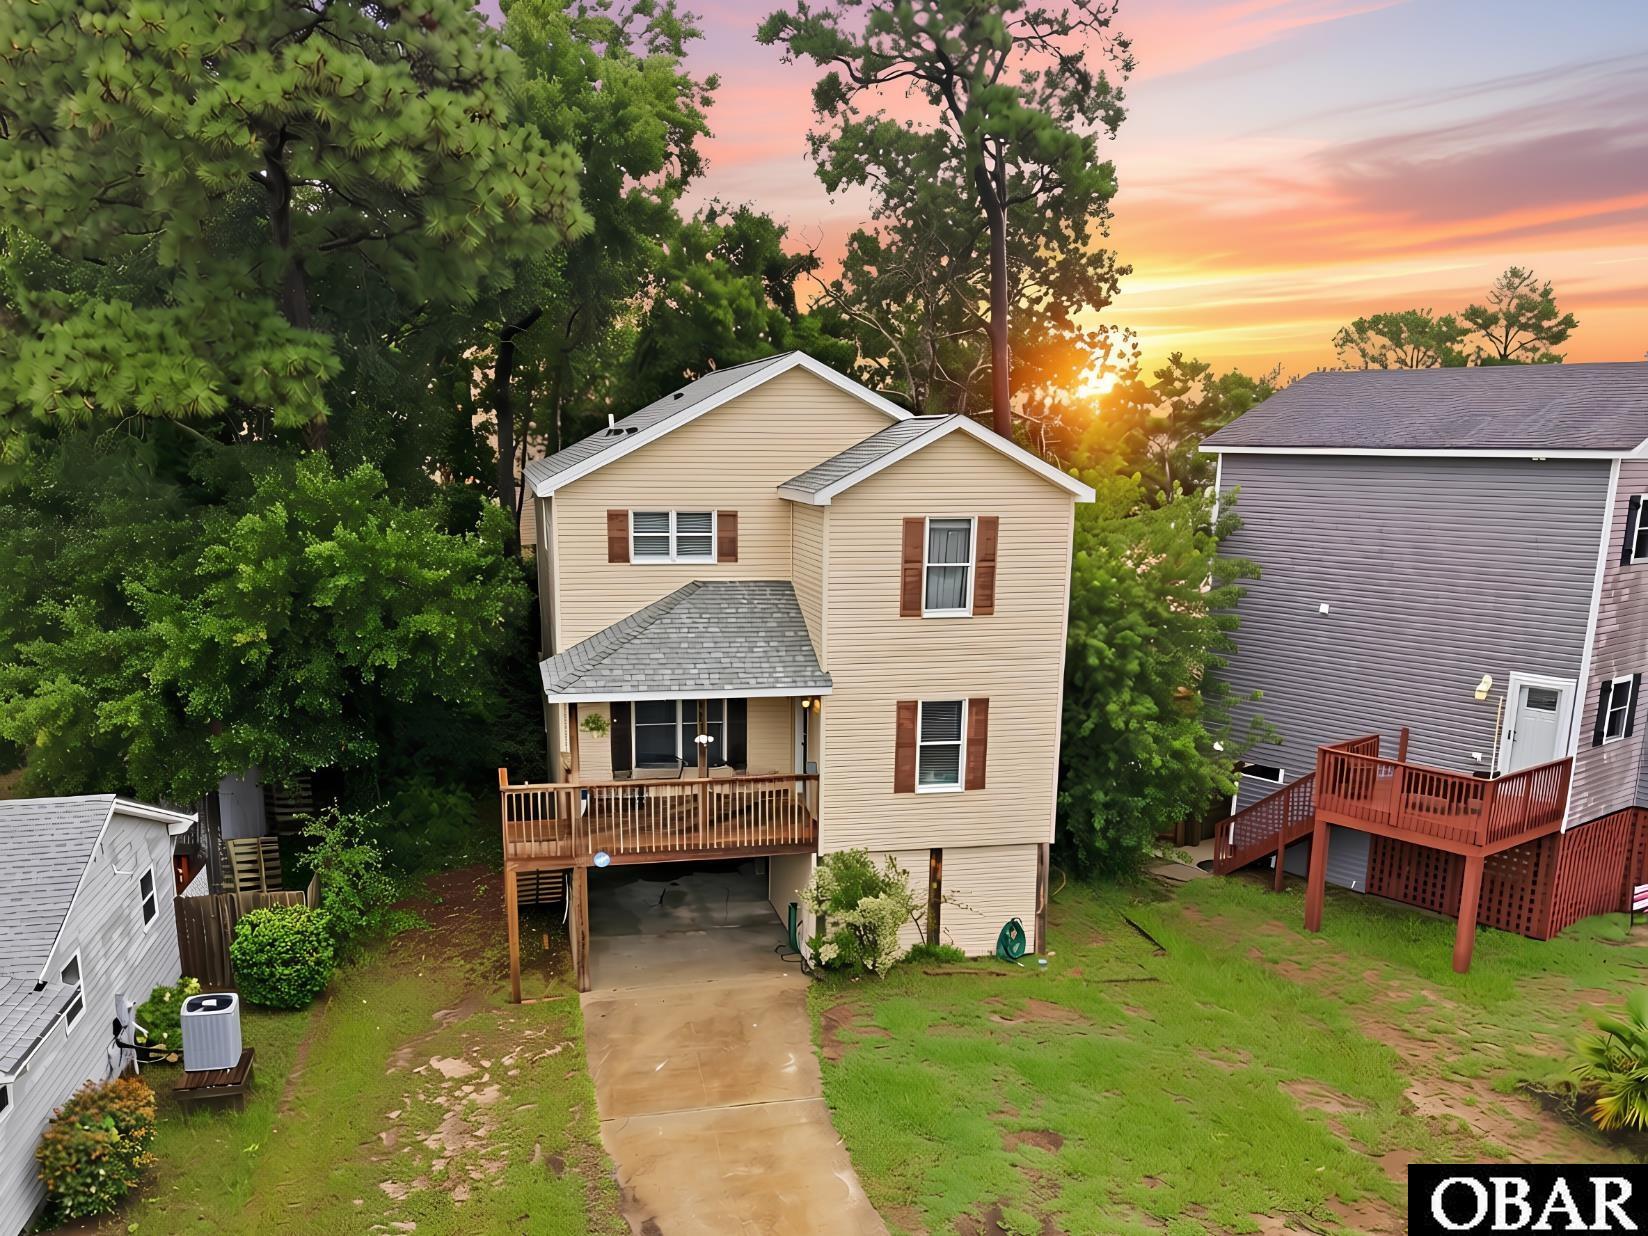
You don't have to travel far to check out this beauty right inside the gate! Spacious 3BR, 2.5BA home on a wooded lot in desirable Colington Harbour! Featuring a brand new fortified roof, this home offers plenty of room to spread out and create your own private retreat. The flexible floor plan includes hardwood floors, spacious bedrooms, and inviting living areas ready for your personal touch. Enjoy the outdoors from both the front and back decks, perfect for relaxing or entertaining. The large 11x12 ground-floor storage room provides excellent space for a workshop, hobby area, or extra storage. All at a great price in a convenient location close to the amenities of Colington Harbour. Colington Harbour is a gated community that features a private community boat launch,a community pool (with add'l membership), a playground area and private beach, basketball courts and tennis/pickleball courts. 2025 HW Heater, 2026 Roof, 2019/2016 HVAC. Pre-listing inspection available upon request, seller offering home warranty with acceptable offer. Be sure to check out the floorplans.
MORE Call Agent 800-647-1868

3 bd
2 ba
*$5000 SELLER CREDIT**Welcome to 110 Sir Richard West in the gated waterfront community of Colington Harbour! Fish & Crab from your own backyard & Enjoy the best of coastal living from this charming 3-bedroom, 2-bath canalfront cottage! Inside, you'll find vaulted ceilings that create an open and airy atmosphere, new LifeProof flooring throughout the main living areas, and a spacious primary bedroom designed for comfort and relaxation. Recent updates include a new HVAC system installed in 2024, offering peace of mind for years to come. Conveniently located near the front gate, this home provides easy access while still allowing you to enjoy the tranquil waterfront setting. Freshly cleaned and move-in ready, this canalfront find is ready for you to add your personal touches and start enjoying life on the water. Enjoy The Colington Harbor Salt Water Pool, Sound Park & Clubhouse too!
MORE Call Agent 800-647-1868
3 bd
2 ba
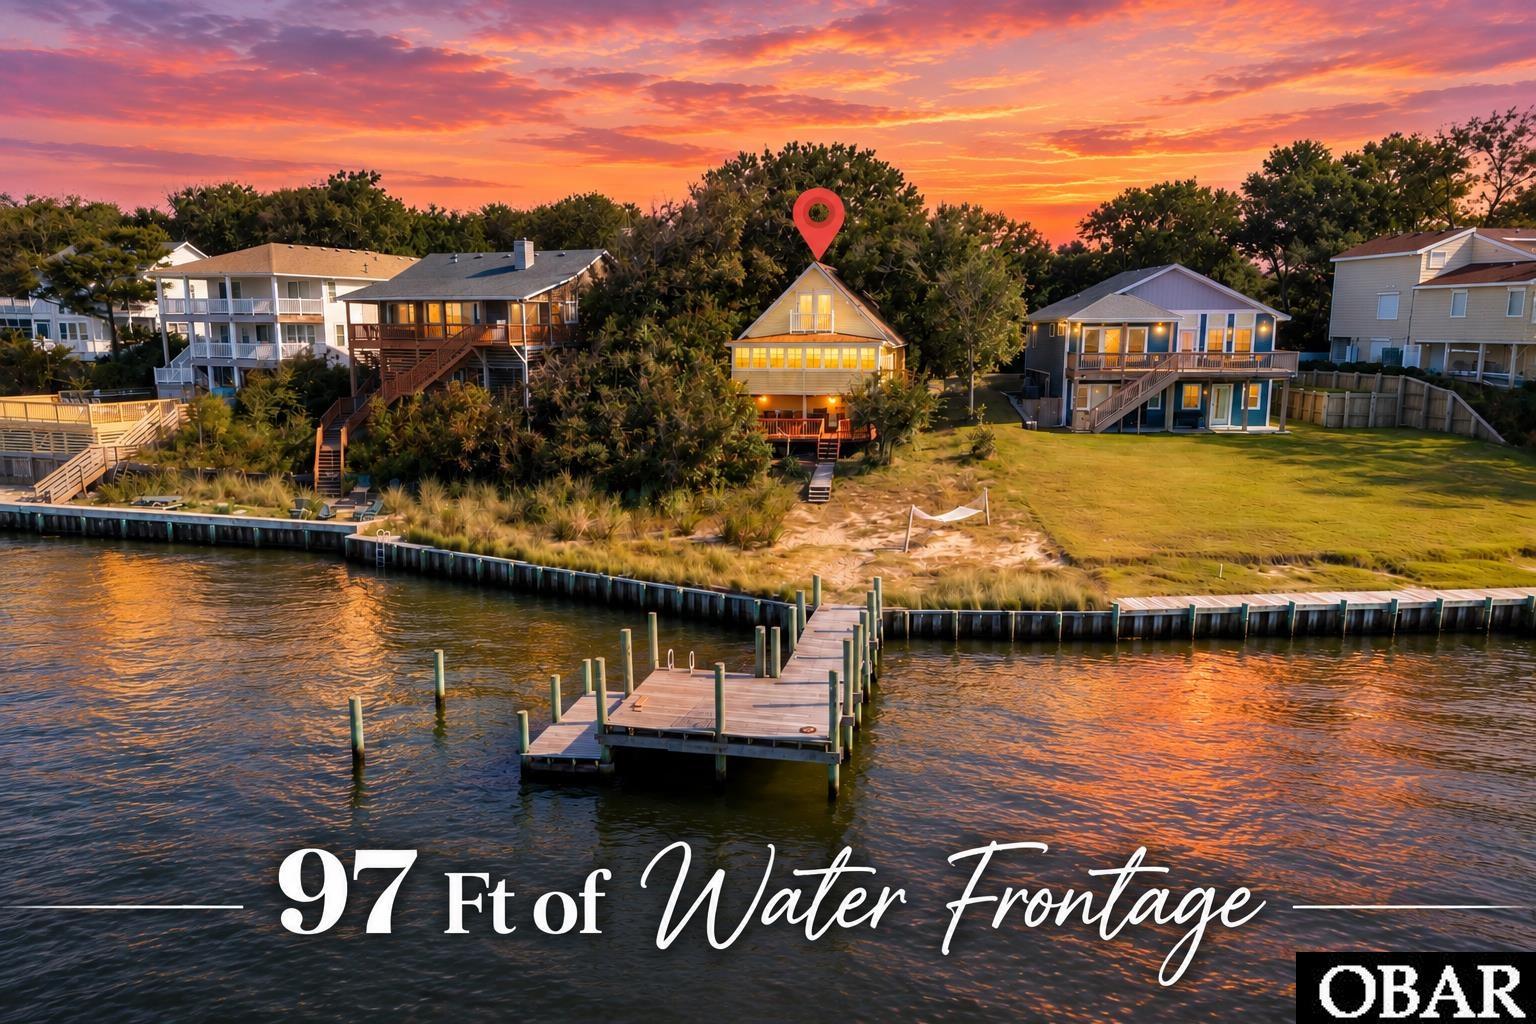
SOUNDFRONT LIVING WITH HIGH ELEVATION, PANORAMIC WATER VIEWS & PRIVATE PIER! Perched high above the sound on an elevated homesite in an X flood zone, where flood insurance is not typically required by lenders, this charming 3-bedroom, 2-bath waterfront home offers an exceptional combination of location, elevation, privacy, and views. Tucked away on a quiet cul-de-sac within a gated community, the property features approximately 97 feet of bulkheaded shoreline and its own private pier. Inside, the home is larger than it appears and features an open living, dining, and kitchen area that flows into a rear sunroom showcasing gorgeous panoramic sound views. This may quickly become your favorite room in the house—whether you're enjoying your morning coffee, watching the wildlife, or taking in one of those spectacular Outer Banks sunsets. Upstairs, a private balcony off one of the bedrooms is another peaceful spot to enjoy the water views. Outside, soundfront living takes center stage. Head down to your private pier to fish, crab, launch a kayak, or simply sit back and enjoy the water. The home's elevated position on the dune provides a wonderful vantage point overlooking the sound and adds to the uniqueness of this waterfront setting. Major improvements include a new roof in 2020 and HVAC system in 2024. Whether you're searching for a primary residence, second home, or Outer Banks getaway, this property delivers the waterfront lifestyle buyers want—with high elevation, X flood zone, private pier, cul-de-sac setting, and unforgettable sunsets. Located in the gated community of Colington Harbour with access to a soundfront park, pool, tennis courts, and recreation area, this remarkable property offers the perfect blend of luxury, privacy, versatility, and coastal living. This is the kind of home that makes you slow down, breathe deeper, and imagine yourself living every day surrounded by extraordinary views and unforgettable sunsets. This soundfront home is a top income producer, generating as much as $54K in 2023 and consistently earning over $44K annually!
MORE Call Agent 800-647-1868

7 bd
8 ba
245 sq ft
Welcome to Seaduction, a premier semi-oceanfront investment opportunity! Thoughtfully designed to capture both elevated coastal living and
strong rental performance, this luxury estate offers the perfect blend of luxury, comfort, and income potential. Offering seven spacious en suite
bedrooms, a mezzanine level flex room retreat, eight full baths, and two half baths, the home provides privacy and comfort across five
expansive levels, with elevator access to four floors for convenience and accessibility. The interior showcases high-end finishes throughout,
including custom cabinetry, solid surface countertops, custom tile work, Craftsman-style trim, and luxury lighting, all complemented by high-end,
professionally curated furnishings that create a cohesive, upscale aesthetic where no detail has been overlooked. Designed for both elegance
and durability, the gourmet kitchen features a large island with stainless steel appliances and flows seamlessly into a generous dining space to
accommodate large gatherings with ease. Multiple covered decks and oversized windows frame panoramic Atlantic views, while the resort-style
backyard delivers a private heated pool, hot tub, cabana bar, outdoor shower, and fenced yard. Interior entertainment spaces include a
comfortable media lounge and a fully equipped recreation room with wet bar, pool table, shuffleboard, and arcade game. Ideally situated just
300 feet from convenient beach access beside Avalon Pier, Seaduction places the Atlantic Ocean only a few steps away—making sunrise walks,
effortless beach days, and evenings by the water part of the everyday experience. With dining, entertainment, and fishing just moments from
your doorstep, this prime location further enhances the home’s strong rental appeal and lifestyle value. Seaduction represents a rare opportunity
to secure a turnkey, high-performing coastal asset.
MORE Call Agent 800-647-1868

3 bd
2 ba
Modern, fresh, and full of coastal charm! This beautifully remodeled home is truly move-in ready and offers the perfect blend of style, comfort, and functionality—an ideal retreat in the heart of the Outer Banks.
Step inside to a cozy living and reading area that immediately feels like home. The open-concept floor plan is bright and airy, featuring a modern kitchen with handcrafted butcher block countertops, a large farmhouse-style sink, and open shelving that adds warmth and character.
Just off the living area, the spacious primary bedroom offers a relaxing retreat with plenty of room for a king-size bed. The bright, generously sized bathroom adds to the comfort and convenience.
Upstairs, you'll find two additional bedrooms, each featuring vaulted ceilings and knee-wall storage for added functionality. The sweet and chic upstairs bathroom completes the space.
The ground-level bonus area provides even more room to spread out and make the home your own. Currently designed as a second living area/den, it also includes a small workshop, weight room, and pantry—offering flexibility for hobbies, guests, storage, or whatever your lifestyle requires.
With major updates including a roof and HVAC system that are both under 10 years old, this home offers the rare combination of coastal style, thoughtful updates, and true turnkey convenience.
Modern. Coastal. Move-in ready. Your Outer Banks home awaits!
MORE Call Agent 800-647-1868

3 bd
2 ba
Current VA loan may be assumable, tenant's personal items in the house but home is empty. Easy to show, lockbox on site HOA restriction does not allow rentals less than 30 days.
MORE Call Agent 800-647-1868

4 bd
3 ba
SELLER OFFERING $15K FOR CLOSING ASSISTANCE!
Turnkey semi-oceanfront investment opportunity in the heart of Kill Devil Hills! This 4-bedroom, 3 full bath, 2 half bath home checks all the boxes for a strong rental—ocean views, easy beach access, and a central location close to shopping, dining, and local attractions.
Major updates since 2024 mean less to worry about and more potential upside, including a new roof, two new HVAC systems, updated ductwork, new siding on two sides, and three new sliding glass doors that let in plenty of natural light. The kitchen has been refreshed with new cabinets, countertops, and appliances, plus some new flooring throughout. Outside, guests will love the new hot tub and newly built back porch and steps—perfect for relaxing after a day at the beach.
Designed with renters in mind, the home offers both covered and sun decks, including a top-level deck with ocean views. Fun extras like arcade games and a foosball table help set it apart and keep guests coming back.
If you’re looking for a solid income-producing property with big-ticket updates already done, this one is definitely worth a look!
MORE Call Agent 800-647-1868

$1,495,000
4 bd
4 ba
172 sq ft
Spectacular Soundfront home that feels like brand new! Custom built in 2019 and trust me, no corners were cut in this beautiful home. Features 4 ensuite bedrooms, elevator, gorgeous office with so many windows with views, large heated salt water infinity pool, multiple porches front and back for relaxing, laundry room, gas fireplace, built ins, tons of storage, outdoor shower, beautiful landscaping. Dry entry downstairs to hop on elevator to the top levels, downstairs den/tv room and wet bar with refrigerator, 1/2 bath that goes out to the pool deck. Decks are trex, vinyl railings and clear panels to maximize views and for easy maintenance. The windows in this home are truly set perfectly to maximize sound views from every room. Generac generator, tankless hot water, stairs down to fire pit on the waterfront. Magnificent high lot and the beautiful mature trees were left on both sides when they built this home, maintaining the character of this already beautiful homesite. Carlyle on the Sound community has preserved the natural beauty and serenity, but you're still close to the beach and all that the Outer Banks has to offer. About the views....they will take your breath when you step up to the top of stairs and they bring a Zen to the property that is unexplainable. If you've dreamed of soundfront living, this could be the one that you've been waiting for......turn key, move right in, furnishings stay!
MORE Call Agent 800-647-1868